Waterfront AddressPrime location in Al Ghadeer
Off-plan
Al Ghadeer Parks 1
Al Ghadeer
Project No. 20260001025729
Launch Price
AED 1,900,000
2, 3, 4 Bedrooms
Prime Waterfront
Premium Project
Verified Availability
Contact Project Specialist
Get current availability, prices, payment plans, and viewing options.
Private & secure
Direct advisor support
Al Ghadeer Parks 1 · Waterfront living
Bedrooms2, 3, 4
Size1,345 to 2,164 sqft
TypeVillas, Townhouses
HandoverQ2 2031
Down Payment5%
DeveloperAldar Properties
Al Ghadeer Parks 1 Overview
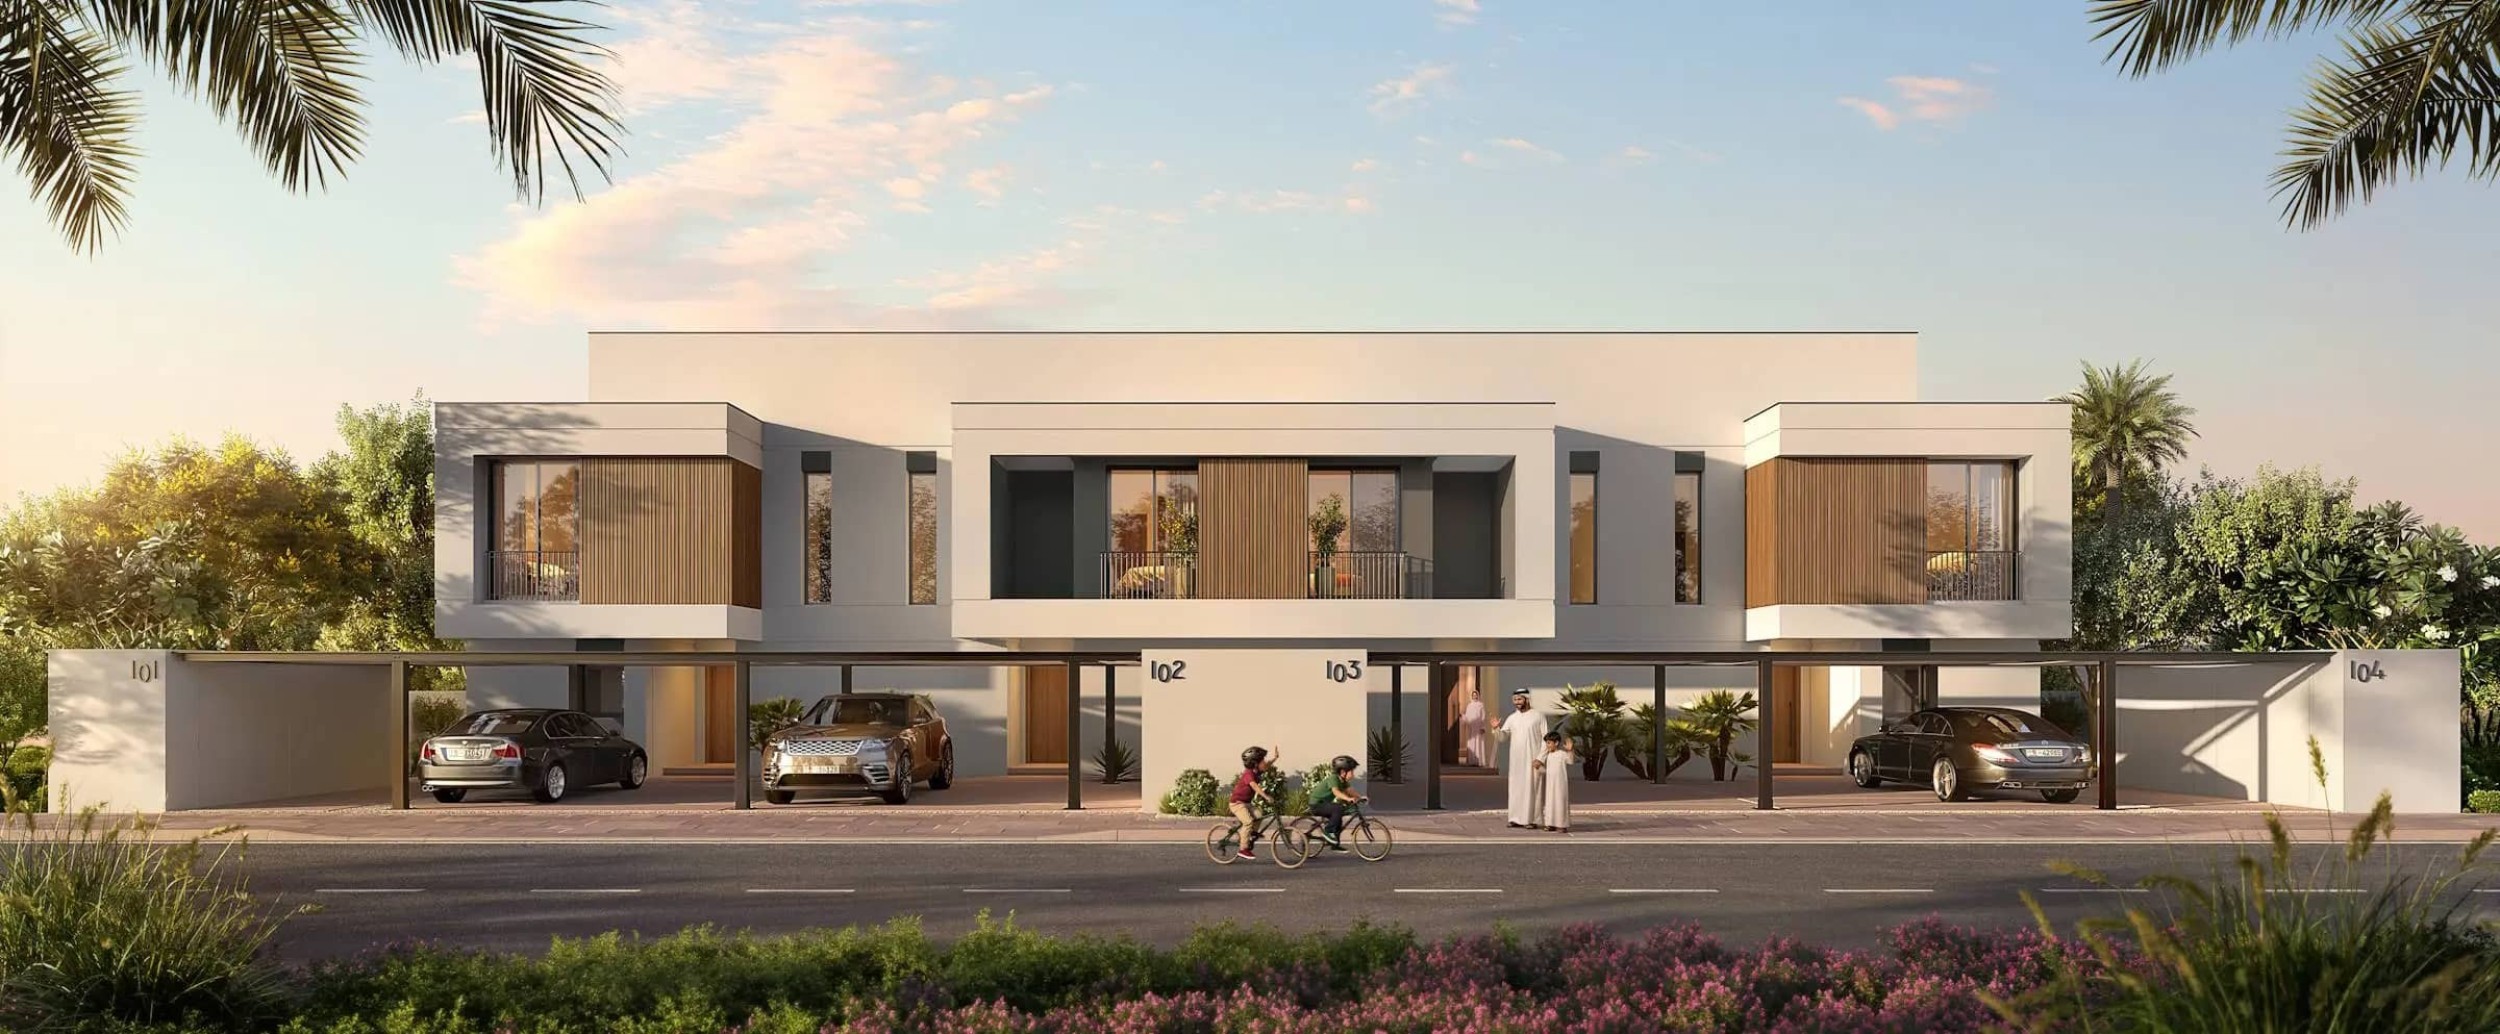
Al Ghadeer Parks 1 by Aldar is a nature-inspired residential development in Seih Al Sedeirah, between Abu Dhabi and Dubai, UAE. The community features 2-bedroom and 3-bedroom townhouses and 4-bedroom villas set amid landscaped surroundings and pedestrian-friendly streets. Residents can enjoy amenities including a swimming pool, splash pad, multi-sports area, events lawn, play area, community centre, and shaded walkways. With access to Al Ghadeer British School within the wider community and connectivity to both emirates, Al Ghadeer Parks 1 offers a family-focused lifestyle for homebuyers exploring townhouses and villas in the UAE.
Project StatusOff-plan
Scenic LivingLandscaped surroundings and premium views
Premium Residences2, 3, 4 Beds options
Retail & AmenitiesLifestyle conveniences close to home
Investment PotentialStrong rental and capital-growth appeal
Al Ghadeer Parks 1 Amenities
Wellness, leisure, family, and convenience amenities.
 Community Centre
 Swimming Pool
Splash Pad
Padel Court
 Basketball Court
School
Get Current Availability
Receive latest prices, available units, payment options, and private viewing slots for Al Ghadeer Parks 1.
Al Ghadeer Parks 1 Neighbourhood
Everyday essentials within easy reach.
British Oak Montessori Kindergarten
School 1 min 0.9 km
British Oak Montessori Nursery
Others 1 min 0.8 km
Dhaba Chakde Phatte
Restaurants 17 min 12.8 km
Tenora Restaurant
Restaurants 1 min 0.8 km
Medicina Pharmacy
Clinic 2 min 0.1 km
Access Clinic DIC
Clinic 14 min 11.1 km
Right Health New Sanaiya Clinic
Clinic 18 min 14 km
Al Maktoum International Airport
Airport 19 min 24 km
Zayed International Airport
Airport 41 min 70 km
TALAL RESTAURANT
Restaurants 19 min 15 km
Al Ghadeer Parks 1 Payment Structure
Accepted payment methods and key plan milestones for buyer planning.
55/45
5%
Down PaymentProject payment stage
50%
During ConstructionProject payment stage
45%
Upon HandoverProject payment stage
Choose Your Layout
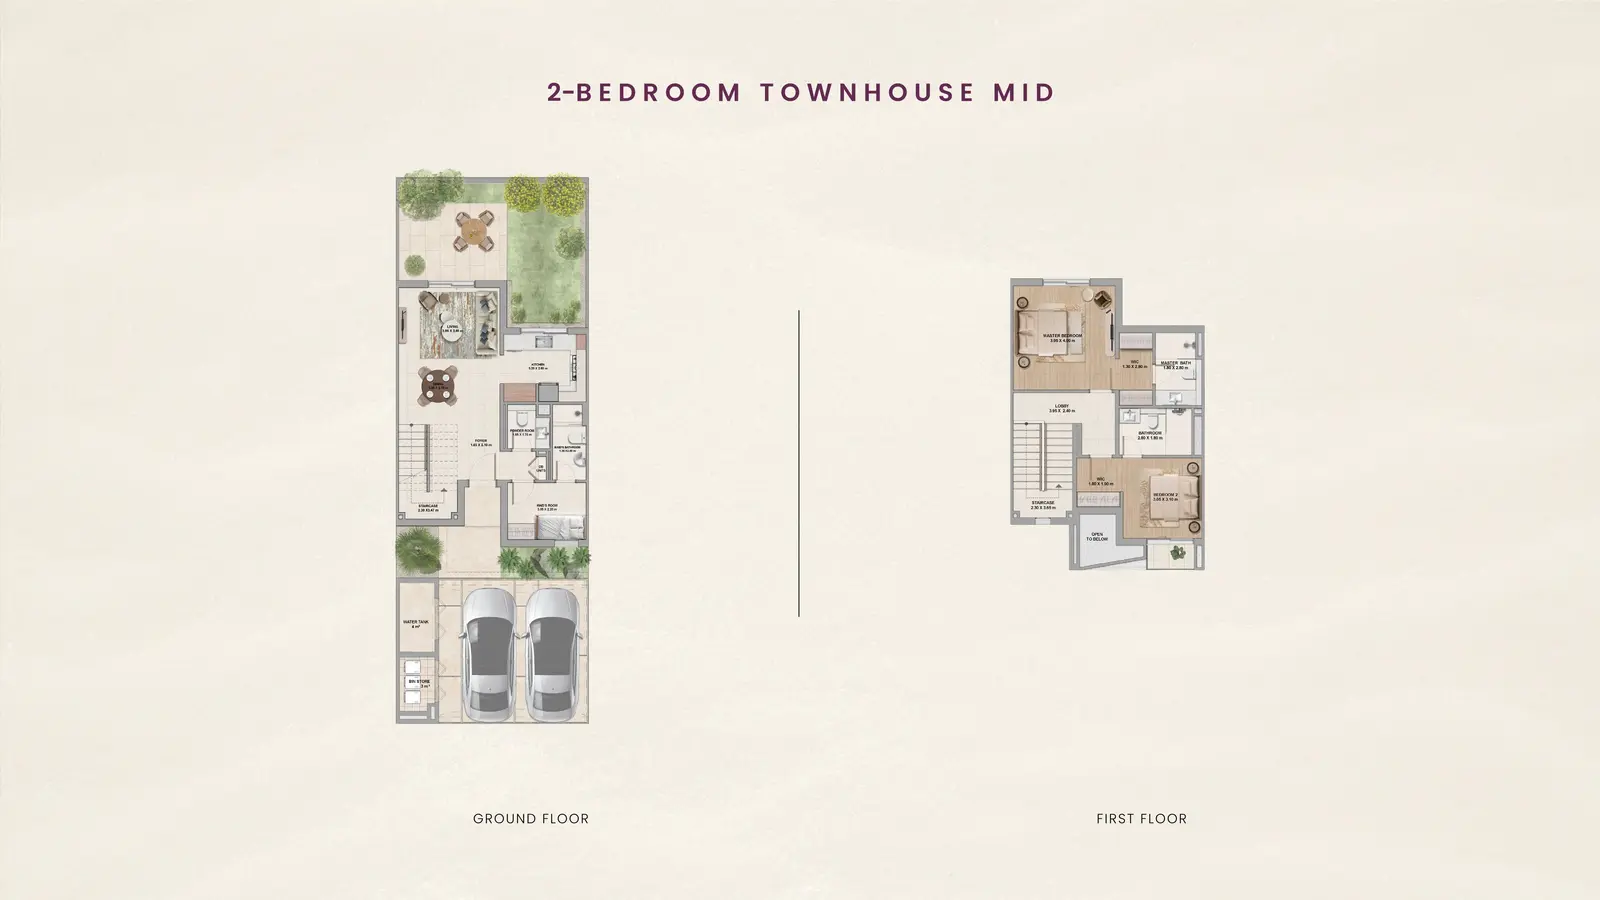
Mid Unit
Type: 2 Beds 1,343 sqftThe ground floor incorporates the main living and dining areas, kitchen, and staircase in a practical layout for everyday living....
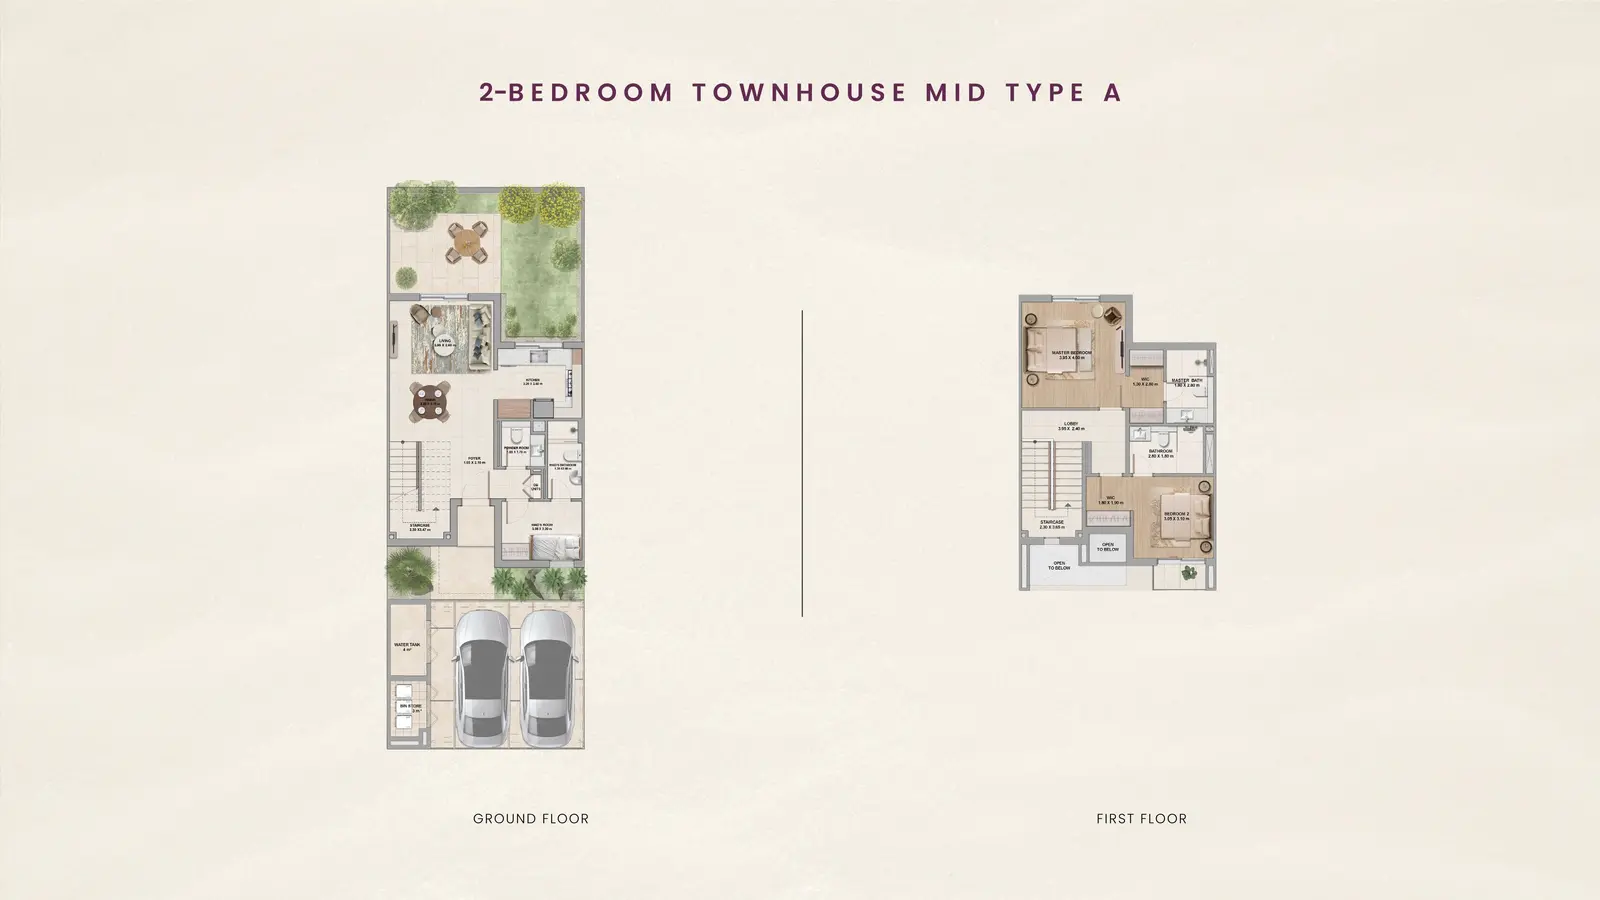
Mid Type A
Type: 2 Beds 1,343 sqftThe ground floor features the main living areas, kitchen, and staircase, arranged to support convenient movement and daily activit...
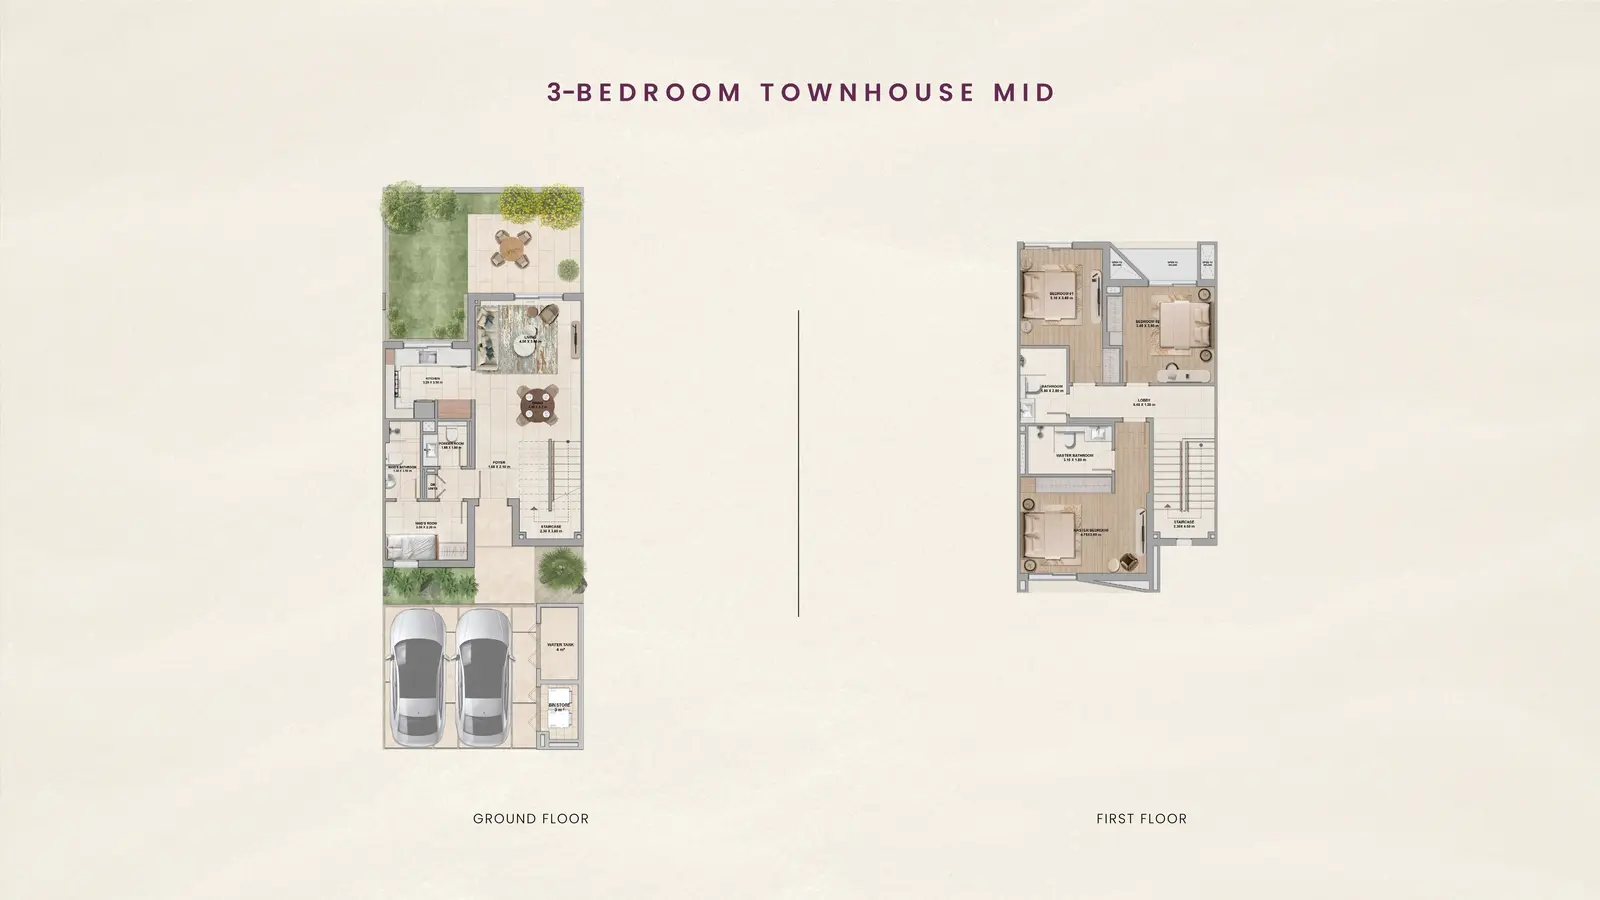
Mid Unit
Type: 3 Beds 1,376 sqftThe ground floor features the main living and dining areas, kitchen, and staircase, making efficient use of the available interior...
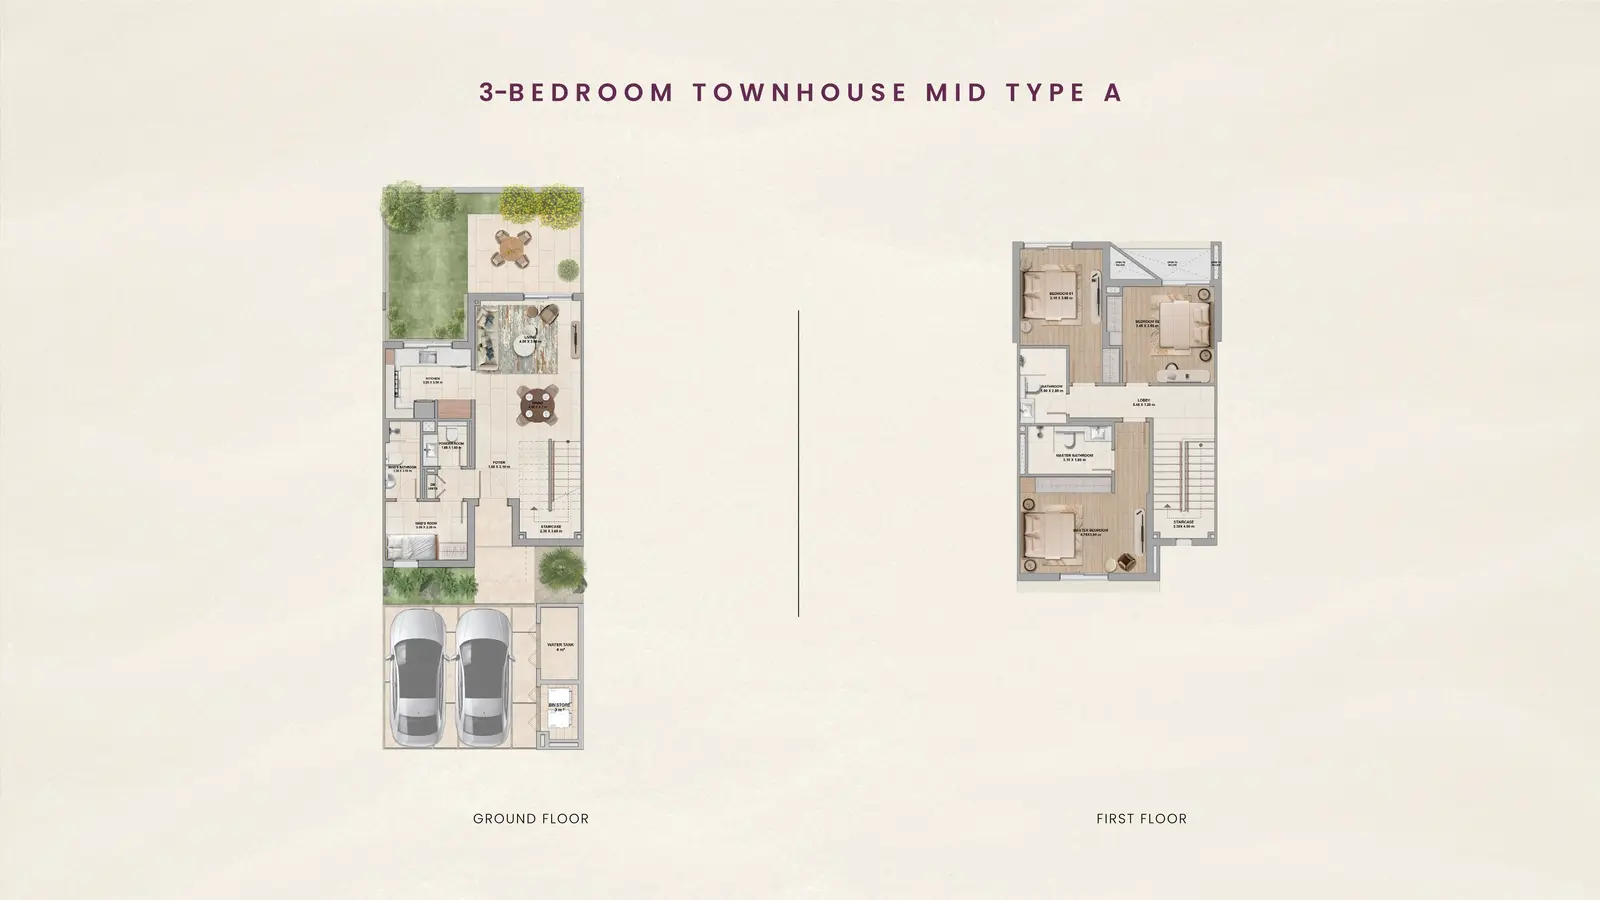
Mid Type A
Type: 3 Beds 1,376 sqftThe ground floor presents an alternative three-bedroom townhouse layout with the main living areas, kitchen, and staircase arrange...
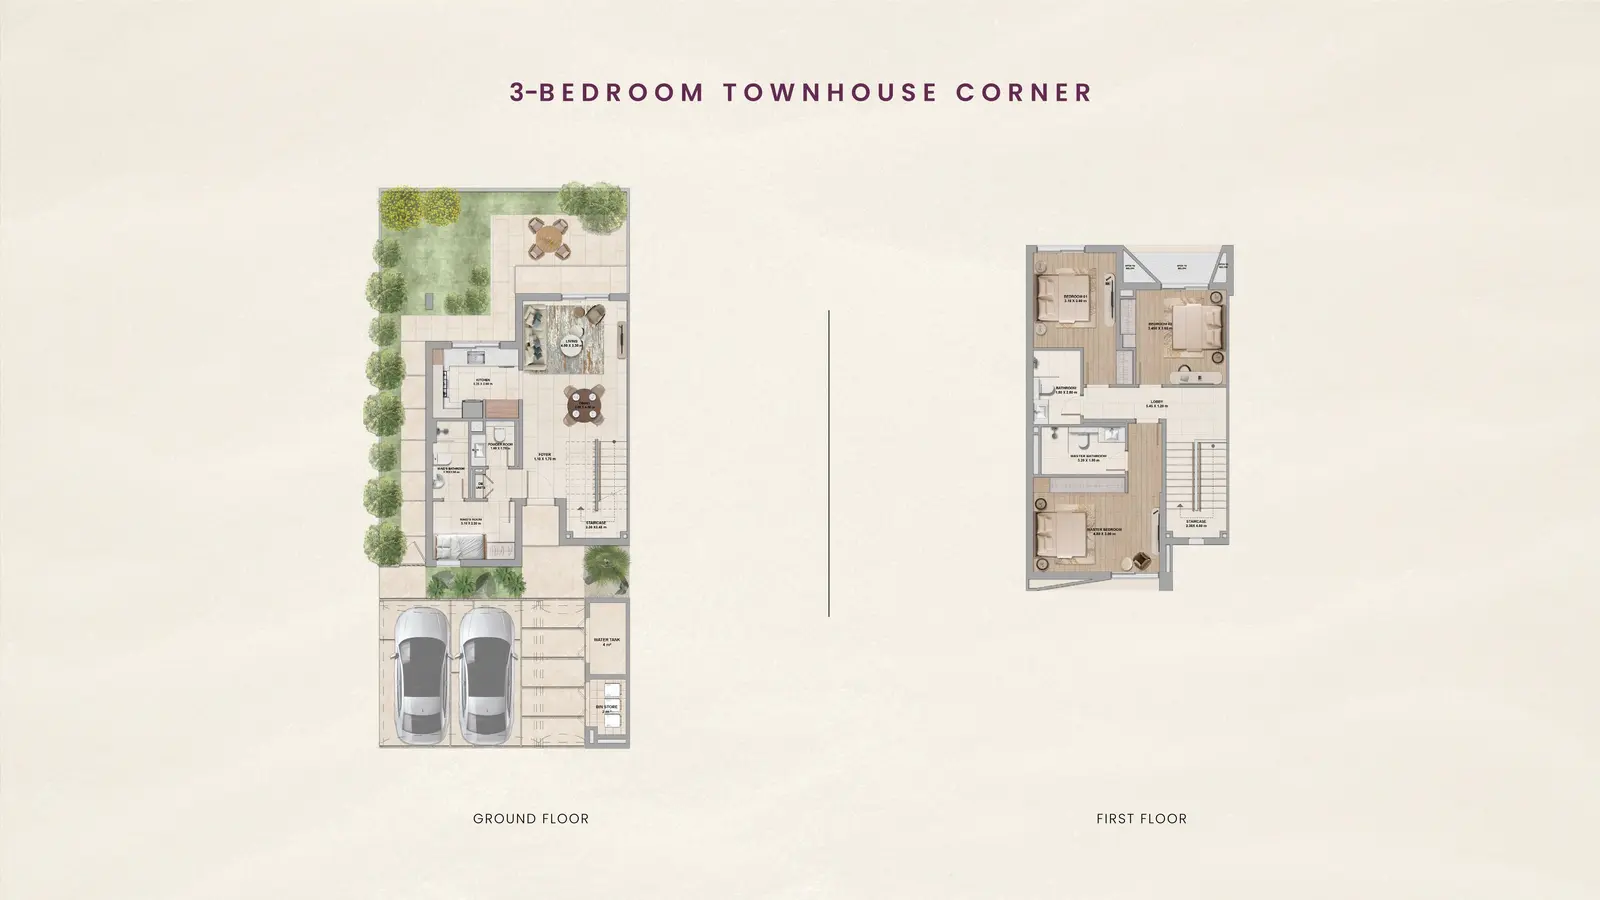
Corner Unit
Type: 3 Beds 1,576 sqftThe ground floor includes the main living and dining areas, kitchen, and staircase, designed to support comfortable family living....
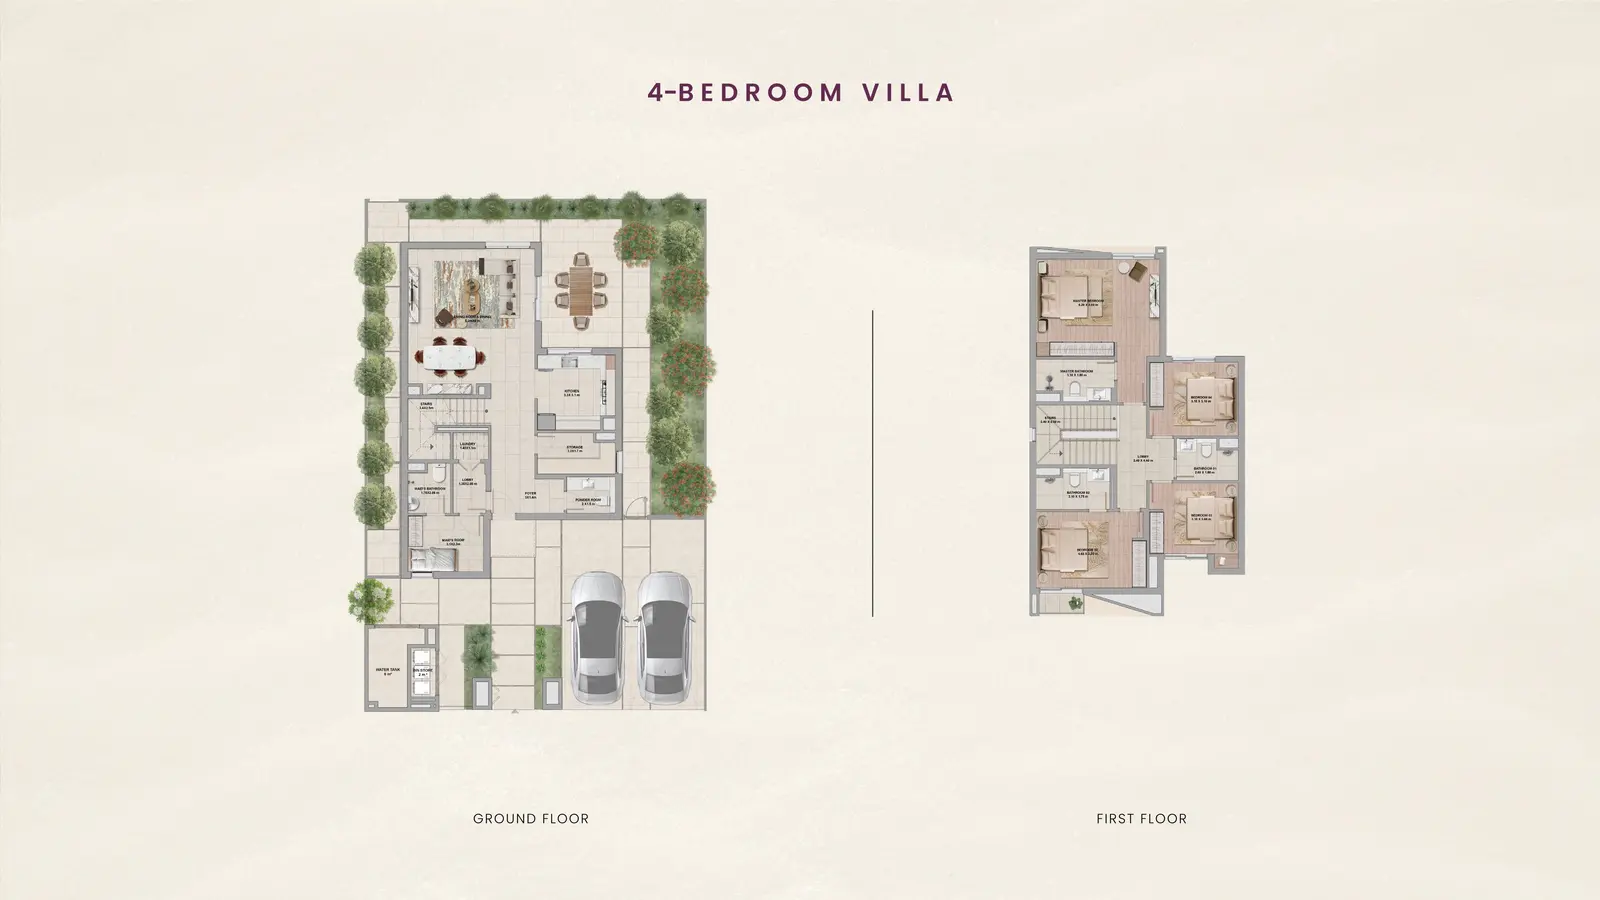
4 Bedroom Villa
4 Beds
Type: 4 Beds 2,165 sqftThe ground floor features the main living and dining areas, kitchen, and staircase, providing a functional space for everyday fami...
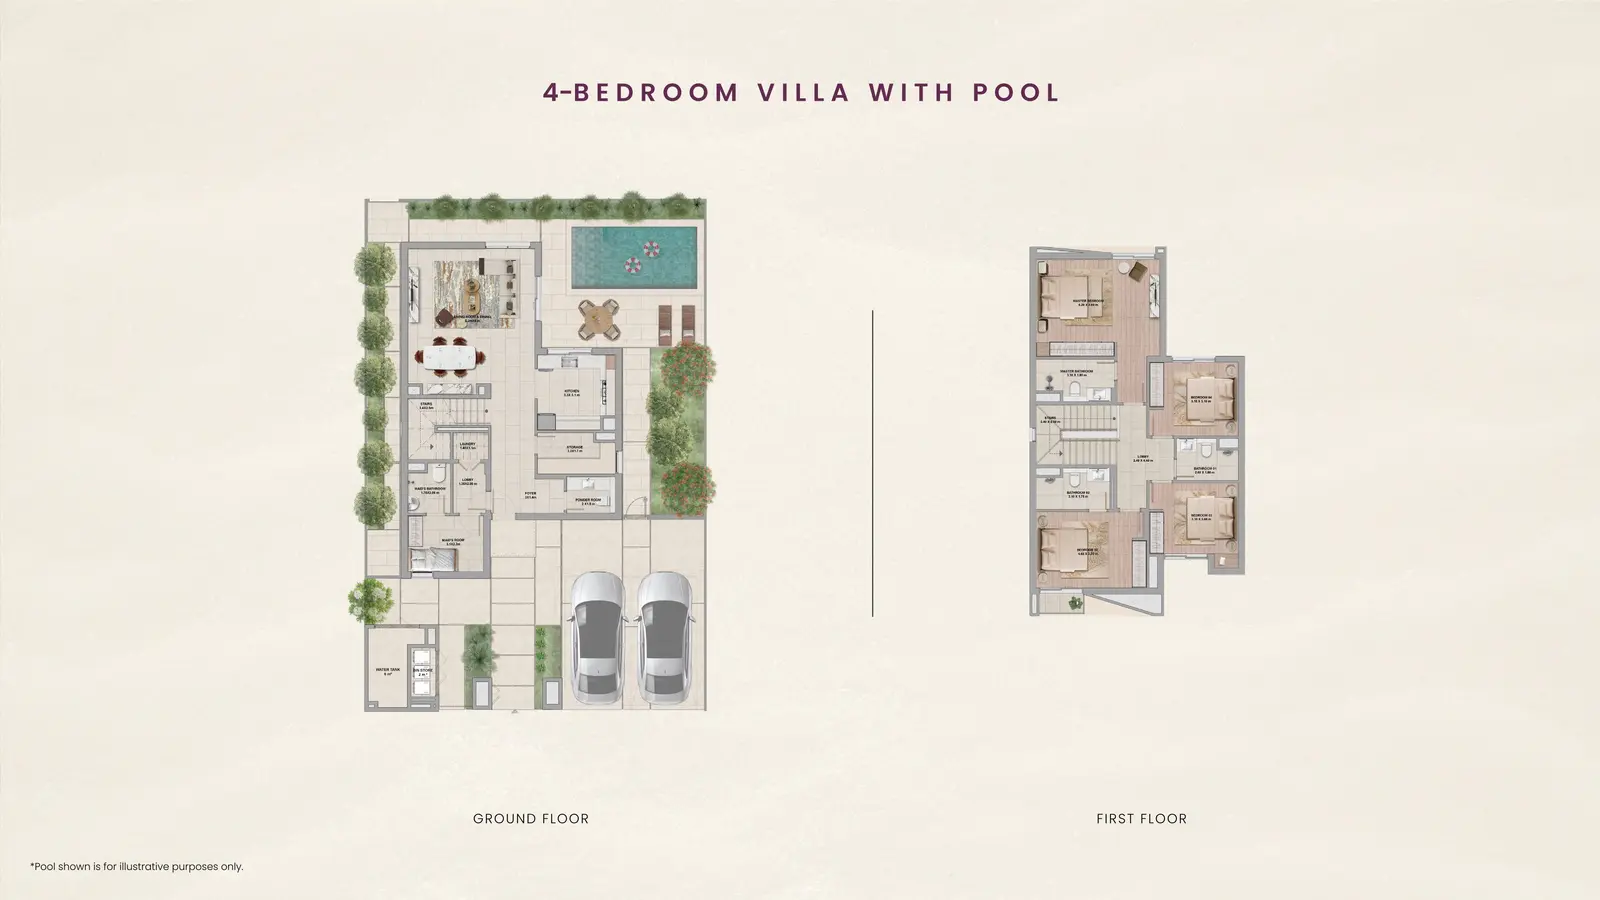
4 Bedroom Villa With Pool
4 Beds
Type: 4 Beds 2,165 sqftThe ground floor includes the main living spaces, kitchen, staircase, and access to the outdoor area with an illustrative swimming...
Available Unit Types
7 layoutsUnit Type List
|
|
Al Ghadeer | Al Ghadeer Parks 1 | 2 Beds | VL, TH | Mid Unit | 1,343 sqft |
0
/ sqft
0 |

|
|
|
Al Ghadeer | Al Ghadeer Parks 1 | 2 Beds | VL, TH | Mid Type A | 1,343 sqft |
0
/ sqft
0 |
|
|
|
Al Ghadeer | Al Ghadeer Parks 1 | 3 Beds | VL, TH | Mid Unit | 1,376 sqft |
0
/ sqft
0 |
|
|
|
Al Ghadeer | Al Ghadeer Parks 1 | 3 Beds | VL, TH | Mid Type A | 1,376 sqft |
0
/ sqft
0 |
|
|
|
Al Ghadeer | Al Ghadeer Parks 1 | 3 Beds | VL, TH | Corner Unit | 1,576 sqft |
0
/ sqft
0 |
|
|
|
Al Ghadeer | Al Ghadeer Parks 1 | 4 Beds | VL, TH | Type A | 2,165 sqft |
0
/ sqft
0 |
|
|
|
Al Ghadeer | Al Ghadeer Parks 1 | 4 Beds | VL, TH | Type 2 | 2,165 sqft |
0
/ sqft
0 |
|
Al Ghadeer Parks 1 Description
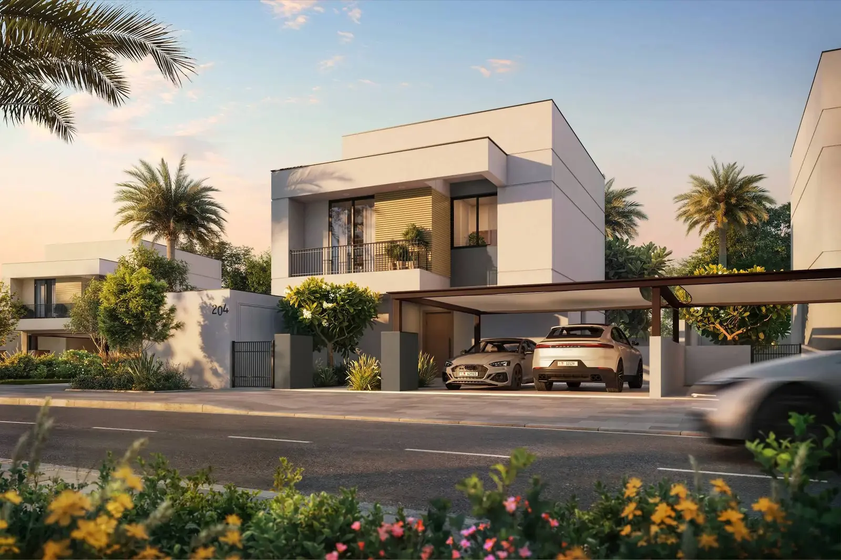
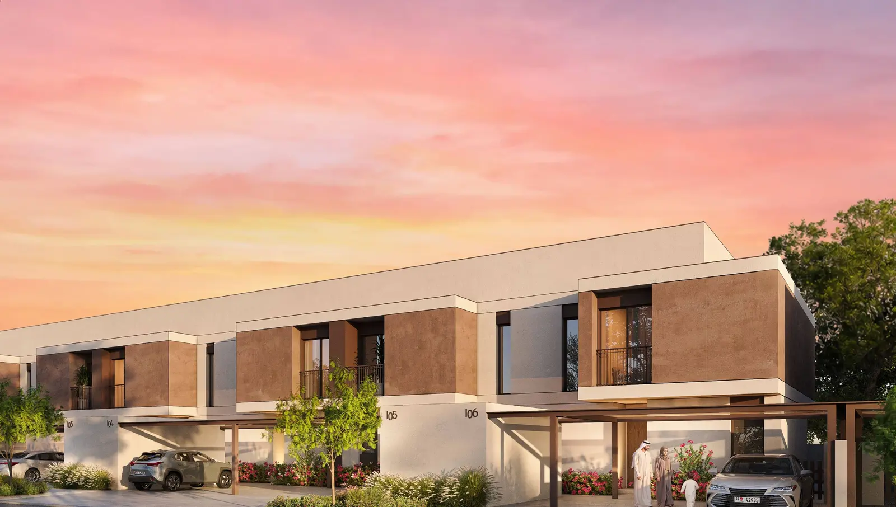
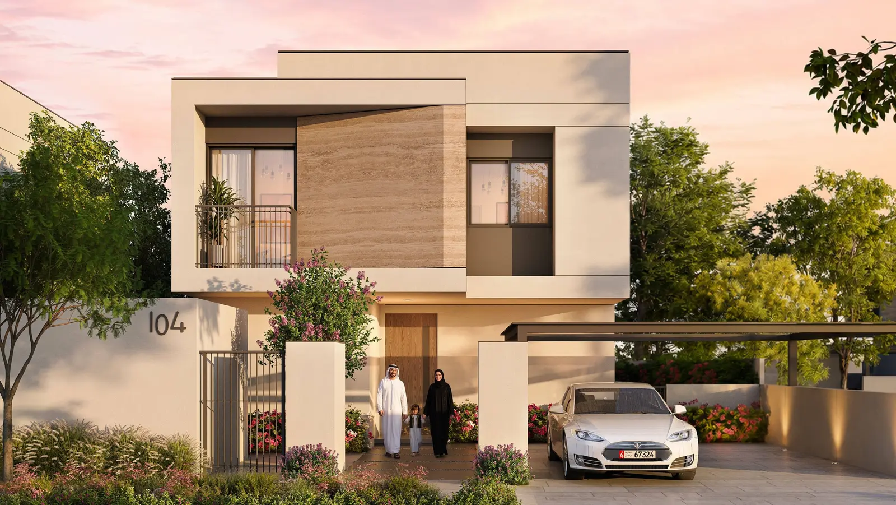
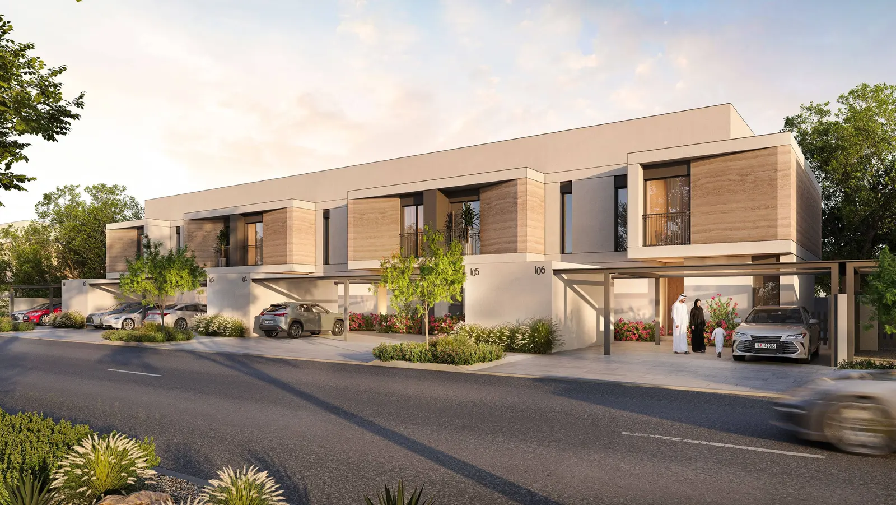
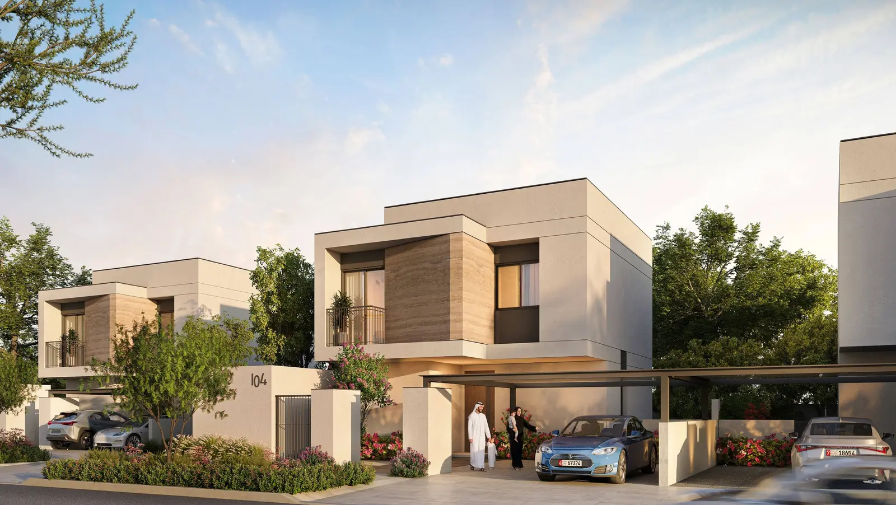
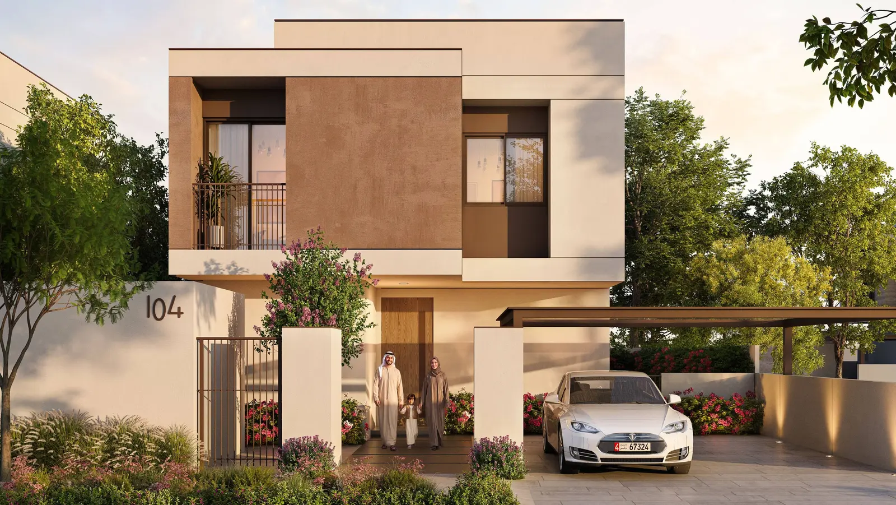
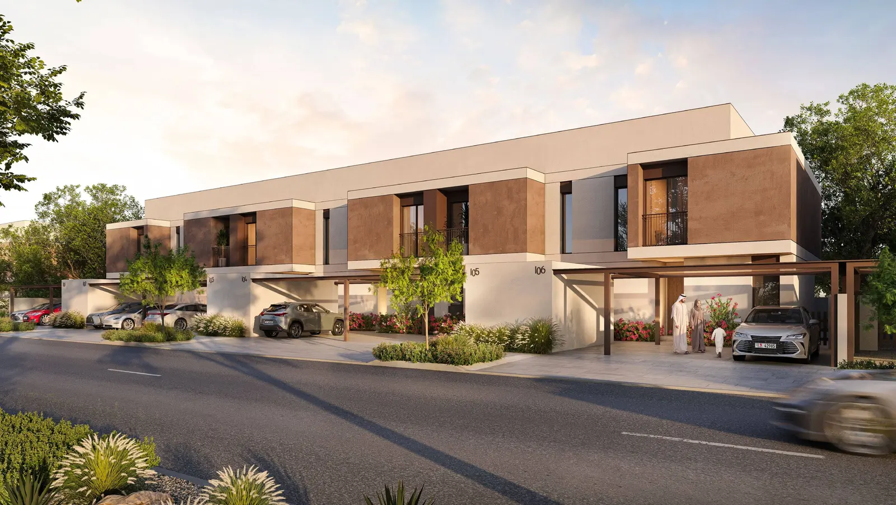
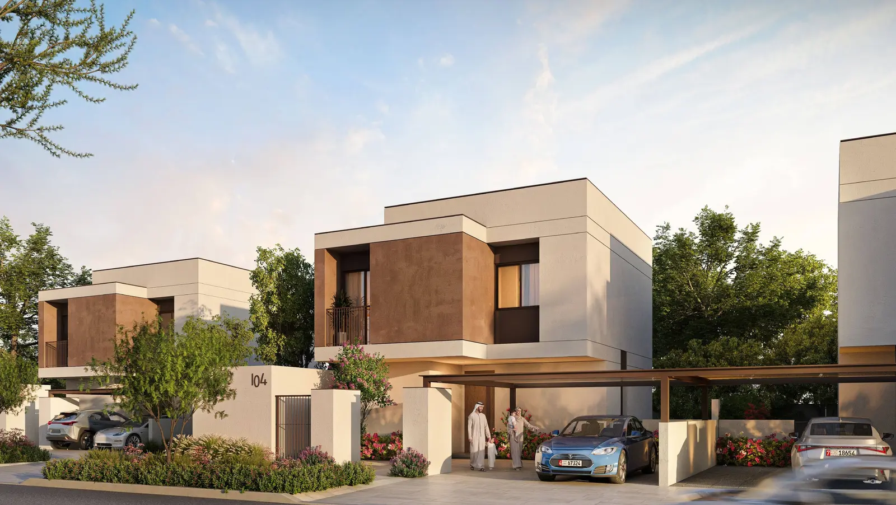
Al Ghadeer Parks 1 is a nature-inspired residential development by Aldar, located within the Seih Al Sedeirah masterplan between Abu Dhabi and Dubai, UAE. Designed for contemporary family living, the community features a selection of spacious 2-bedroom and 3-bedroom townhouses and 4-bedroom villas surrounded by landscaped parks, green open spaces, and pedestrian-friendly streets.
Waterfront address in Al Ghadeer
Off-plan project status
5% down payment
1,345 to 2,164 sqft layouts
Handover Q2 2031
By Aldar Properties
Combining comfortable homes with outdoor recreational facilities, Al Ghadeer Parks 1 offers a welcoming residential environment for families and buyers seeking a balanced lifestyle with convenient access to both emirates. Its community-focused design brings together modern living, natural surroundings, and shared spaces that encourage social interaction and everyday outdoor activities.
Key Project Highlights
- Developer: Aldar
- Location: Al Ghadeer, Seih Al Sedeirah, UAE
- Property Types: 2-bedroom and 3-bedroom townhouses, 4-bedroom villas
- Total Residential Units: 280
- 2-Bedroom Townhouses: 111 units
- 3-Bedroom Townhouses: 124 units
- 4-Bedroom Villas: 45 units
- Lifestyle Amenities: Swimming pool, splash pad, multi-sports area, events lawn, and play area
- Community Features: Landscaped surroundings, shaded walkways, planted canopies, and pedestrian-friendly streets
- Nearby Education: Al Ghadeer British School within the wider community
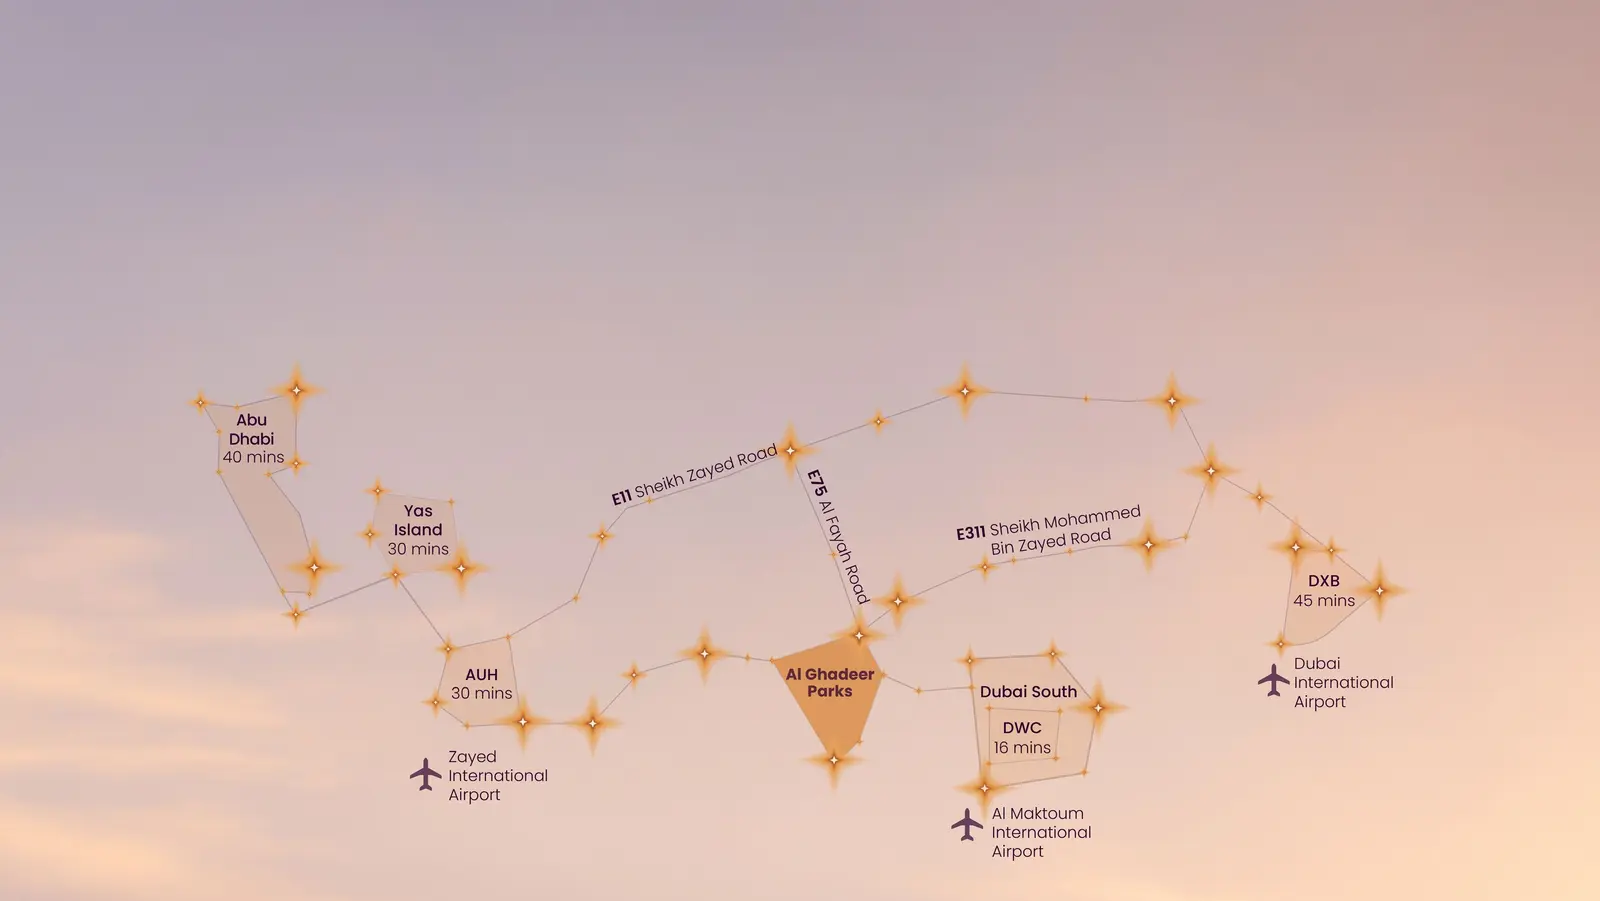
- Connectivity: Approximately 16 minutes from Al Maktoum International Airport and 30 minutes from Zayed International Airport, according to the project brochure
Property Details
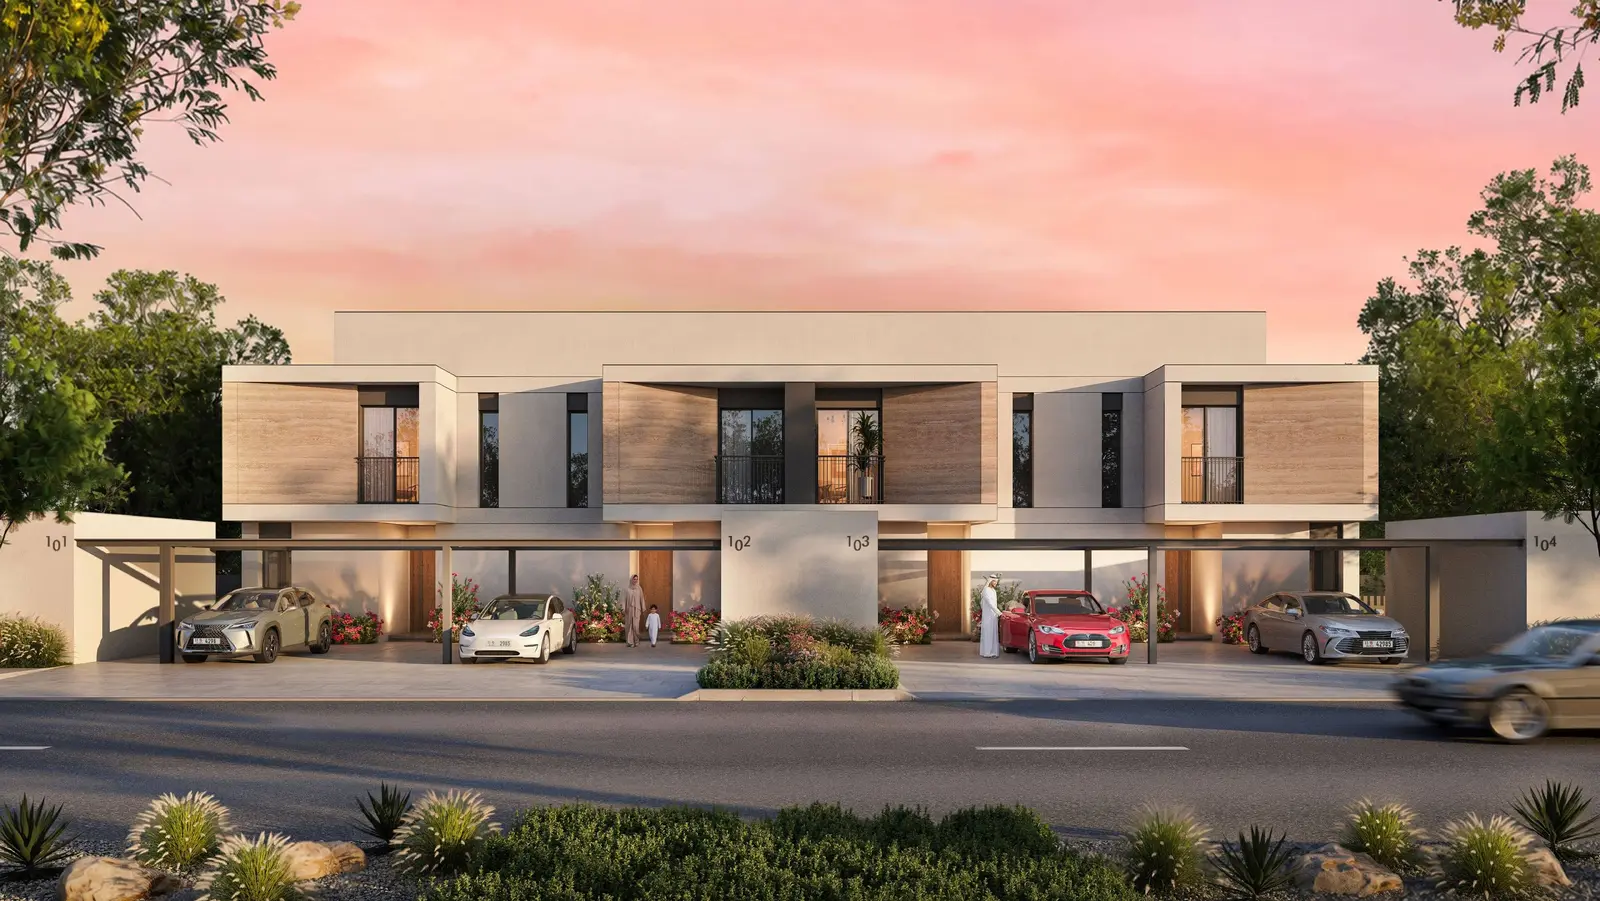
Al Ghadeer Parks 1 offers a choice of residential properties designed to accommodate different family sizes and lifestyle preferences. The 2-bedroom townhouses provide a practical option for smaller households, while the 3-bedroom townhouses offer additional space for growing families. Buyers seeking more spacious accommodation can explore the 4-bedroom villas, with floor plan options illustrated in the brochure. The development includes mid and corner townhouse layouts, as well as 4-bedroom villa designs with and without a pool. These residential options combine functional layouts with a community-oriented setting, making the project worth considering for homebuyers seeking townhouses or villas in the Abu Dhabi–Dubai corridor.
Lifestyle & Amenities
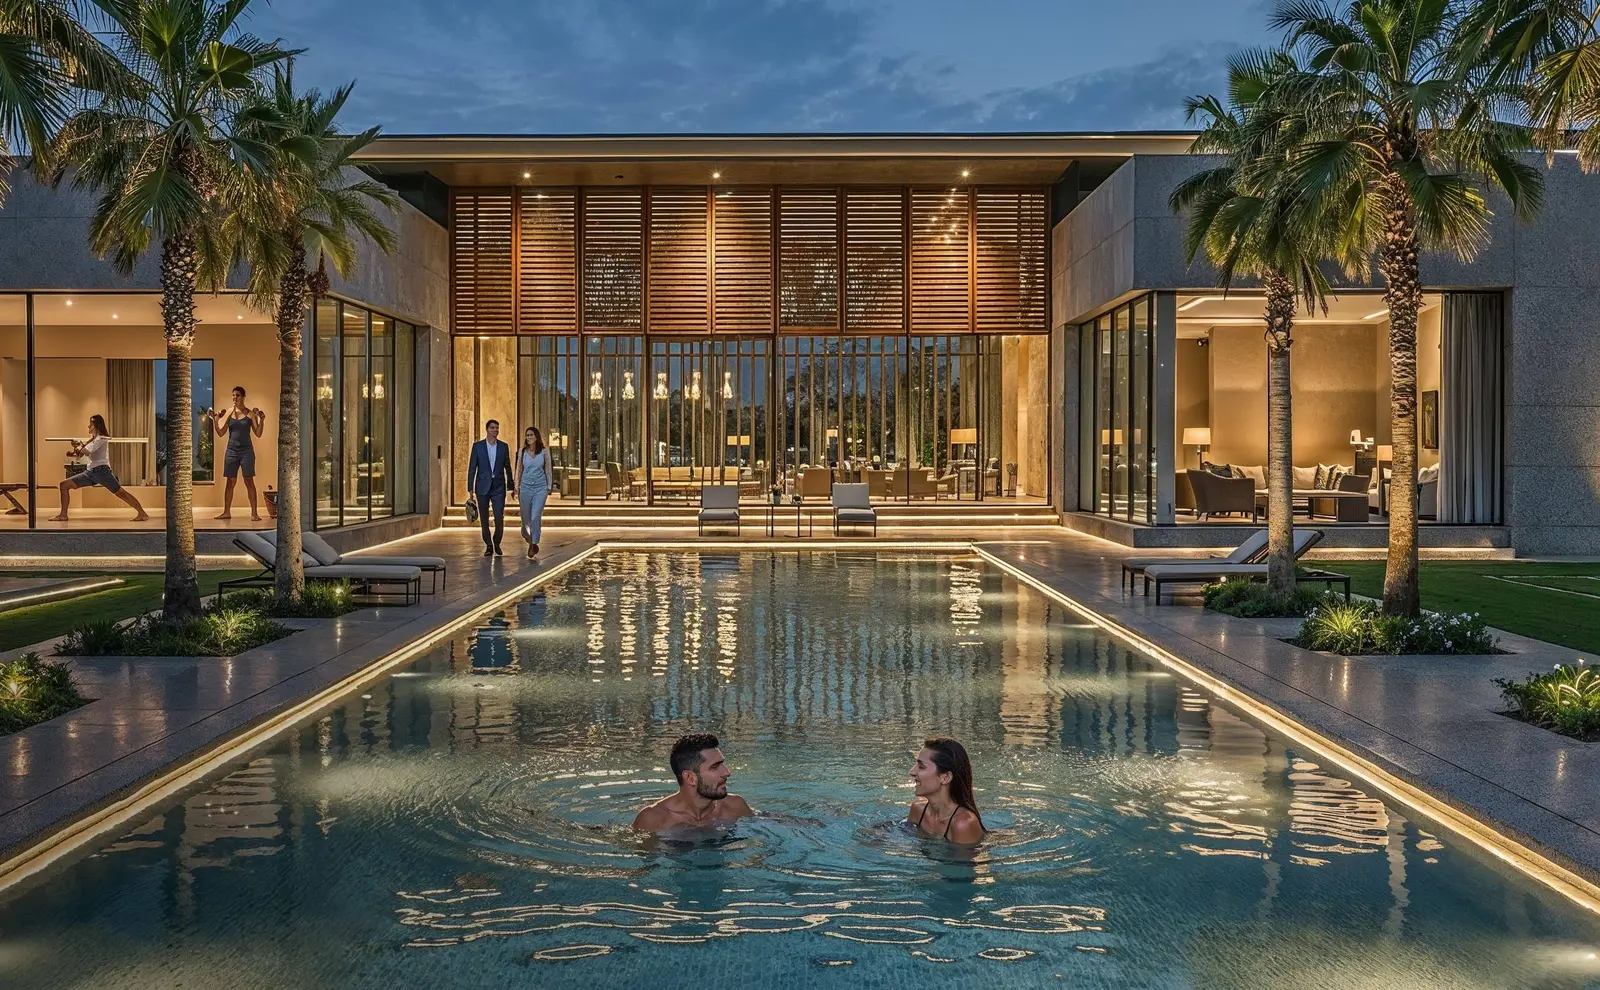
The lifestyle at Al Ghadeer Parks 1 centres on outdoor recreation, family activities, and community connection. Residents can enjoy a range of shared facilities designed to support an active and engaging residential experience. Amenities include a community centre, swimming pool, splash pad, multi-sports area, events lawn, general play area, and desert stargazing lawns. Shaded walkways and planted canopies complement the landscaped surroundings, while pedestrian-prioritised streets encourage walking and outdoor movement. The wider Al Ghadeer community also includes Al Ghadeer British School, adding convenience for families with school-age children. These facilities create opportunities for recreation, social gatherings, and everyday enjoyment close to home.
Architecture & Interiors
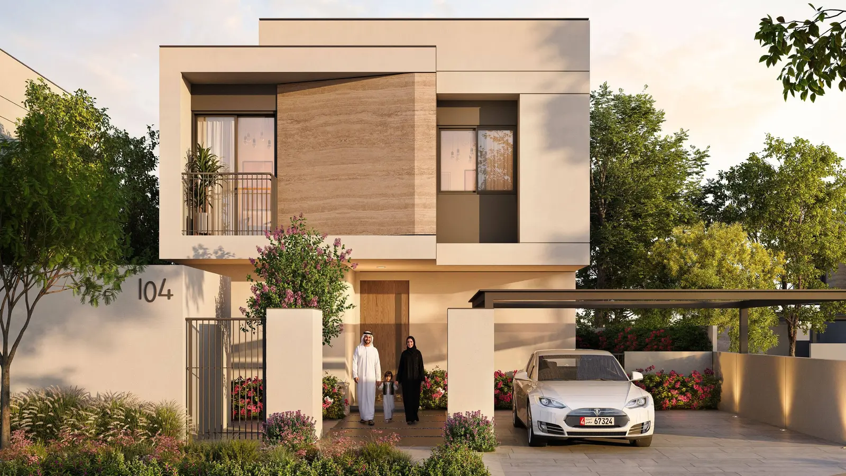
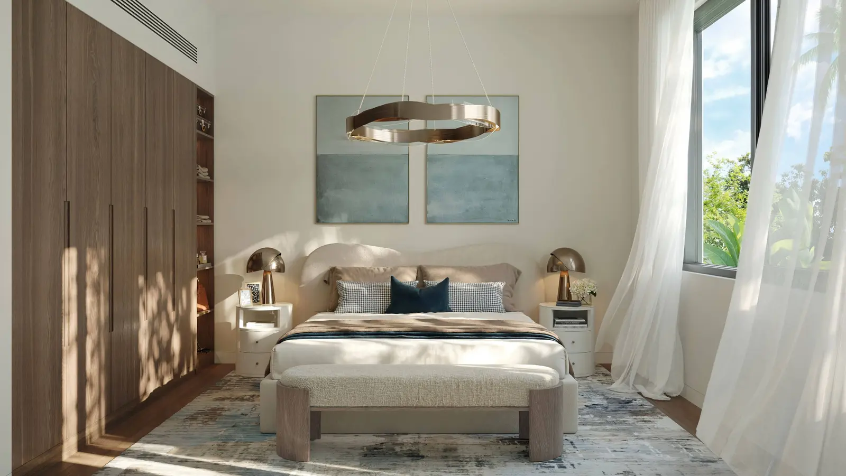
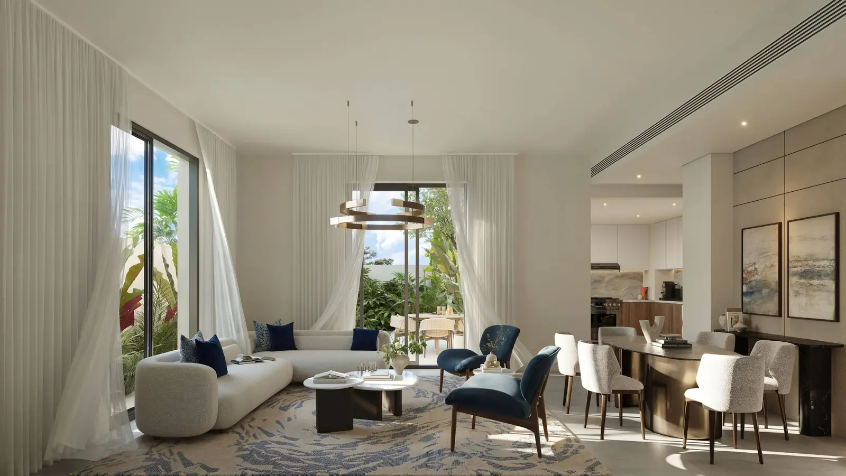
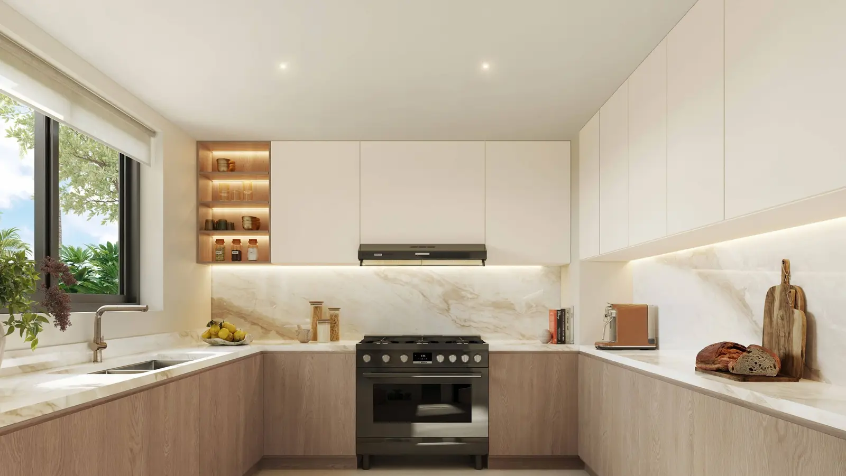
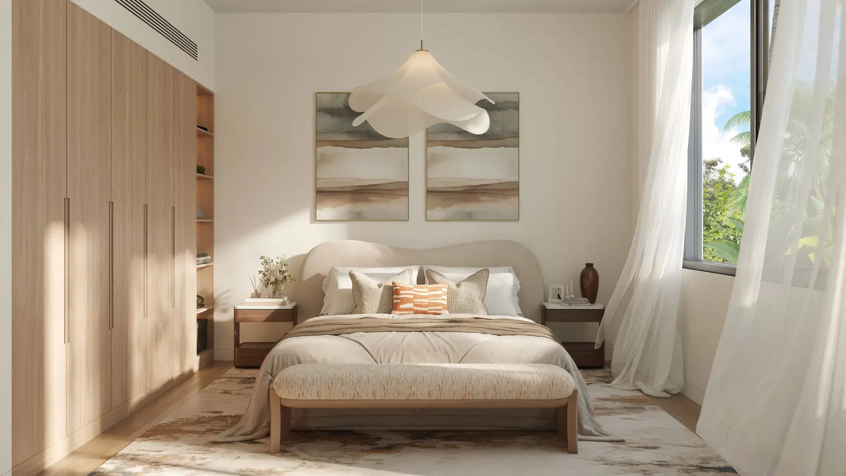
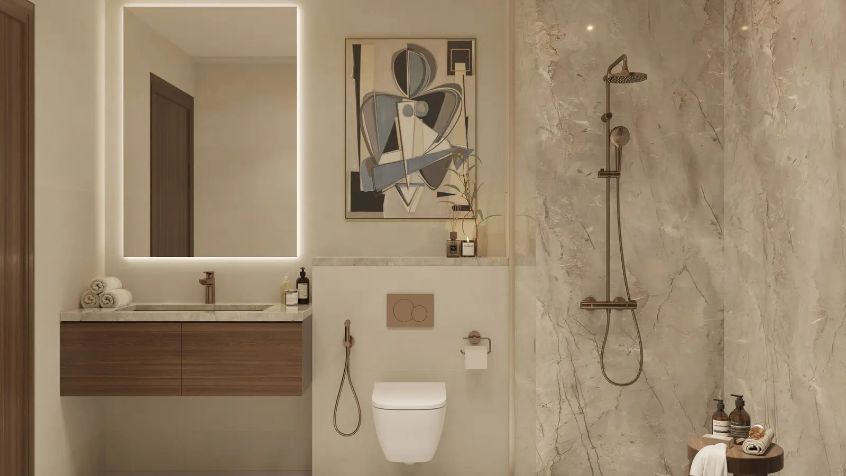
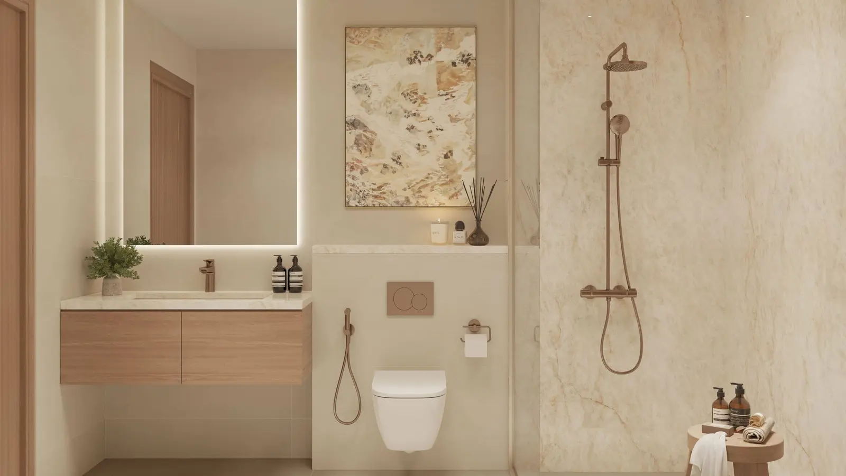
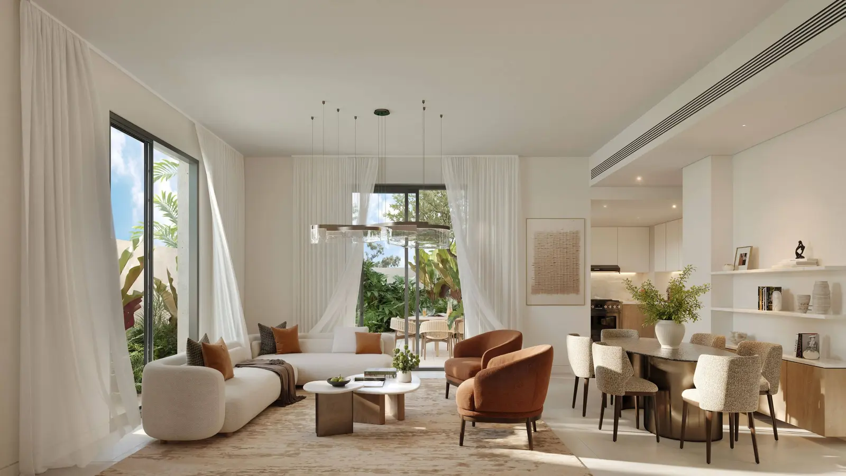
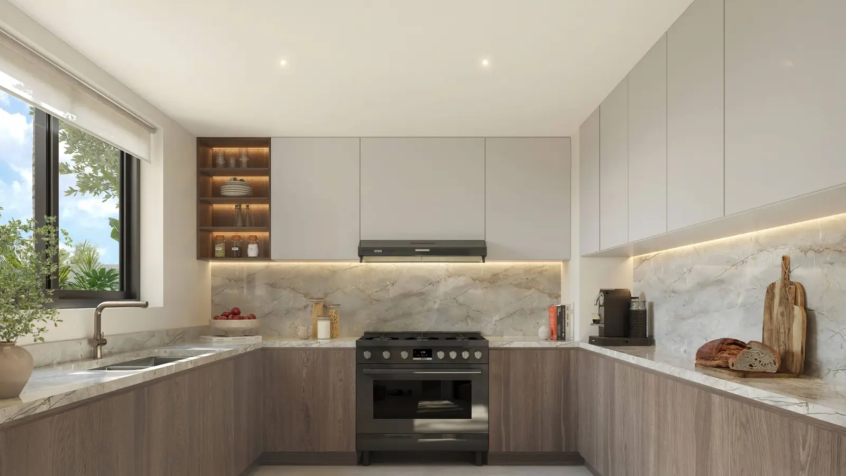
The homes at Al Ghadeer Parks 1 feature open-plan interiors designed around contemporary family living. Private gardens and shaded terraces extend the living environment outdoors, creating versatile spaces for relaxation and everyday activities. The brochure showcases Light and Dark interior schemes, with finishes including laminate kitchen cabinetry, timber-look joinery, porcelain tile flooring, and coordinated bathroom surfaces. Brushed nickel metal finishes feature in the Light Scheme, while brushed bronze finishes distinguish the Dark Scheme. Together, these design choices offer a modern residential aesthetic with practical finishes suited to daily living.
Location & Connectivity
Positioned between Abu Dhabi and Dubai, Al Ghadeer Parks 1 benefits from its location within the strategically positioned Seih Al Sedeirah masterplan. The project brochure indicates an approximate 16-minute journey to Al Maktoum International Airport and 30 minutes to Zayed International Airport. Expo City Dubai is also highlighted as a nearby destination within the wider corridor. This location may appeal to professionals commuting between the two emirates and buyers exploring residential property in the Dubai South growth corridor. Actual journey times depend on traffic and route conditions.
Al Ghadeer Parks 1 brings together spacious townhouses, family-sized villas, landscaped surroundings, and recreational amenities in a connected UAE residential community. Whether you are searching for a family home or exploring real estate opportunities between Abu Dhabi and Dubai, this Aldar development deserves consideration. Explore Al Ghadeer Parks 1 today and enquire about available properties, pricing, floor plans, and payment options to identify a home that suits your lifestyle and budget.
Al Ghadeer Parks 1 Master Plan
Al Ghadeer Parks 1 is part of the Seih Al Sedeirah masterplan, a nature-inspired residential community positioned between Abu Dhabi and Dubai. The development brings together 2-bedroom and 3-bedroom townhouses and 4-bedroom villas within a landscaped setting designed around outdoor living and community interaction. Its residential layout incorporates open-plan homes, private gardens, shaded terraces, and pedestrian-friendly streets. Shared spaces include landscaped parks, shaded walkways, planted canopies, and recreational facilities that support an active family lifestyle.
Al Ghadeer Parks 1 Video
Discover Al Ghadeer Parks 1 by Aldar, featuring spacious townhouses and family villas within a landscaped residential community between Abu Dhabi and Dubai. Explore contemporary interiors, outdoor recreation, family-friendly amenities, and convenient connectivity across the UAE.
Al Ghadeer Parks 1 Location
Questions Asked by Customers
Clear answers to common buyer questions.
What is Al Ghadeer Parks?
Al Ghadeer Parks is a new master‑planned residential community by Aldar, designed around open green spaces, family‑focused living, and seamless connectivity between Abu Dhabi and Dubai. It features modern townhouses and villas with premium amenities and a nature‑inspired lifestyle.
Who is the developer of Al Ghadeer Parks?
The project is developed by Aldar Properties, one of the UAE’s most trusted real estate developers known for delivering high‑quality, master‑planned communities across Abu Dhabi.
Where is Al Ghadeer Parks located?
Al Ghadeer Parks is strategically positioned along the Abu Dhabi–Dubai corridor, offering quick access to both emirates and two major international airport hubs. The location is ideal for commuters, families, and investors seeking strong connectivity.
What property types are available in the Al Ghadeer Park?
The development offers a curated selection of 2 and 3‑bedroom townhouses and 4‑bedroom villas, designed for modern family living with spacious layouts, private outdoor areas, and contemporary interiors.
What is the starting price of homes in Al Ghadeer Parks?
Prices start from AED 1,900,000 million, making it an attractive option for both end‑users and investors seeking affordable luxury within a high‑growth corridor.
What is the payment plan for Al Ghadeer Parks?
Aldar offers a flexible 55/45 payment plan, with 55% payable during construction and the remaining 45% upon handover. This structure supports long‑term financial planning for buyers and investors.
When is the handover scheduled for Al Ghadeer Park?
The project is scheduled for handover in Q4 2029, providing buyers with a clear timeline and secure investment horizon.
What amenities are available within the community?
Residents enjoy a wide range of lifestyle amenities including a community centre, swimming pool, splash pad, water slide, basketball court, padel court, edible garden, shaded walkways, stargazing lawns, and family‑friendly play areas.
Similar Projects
 Aldar Properties
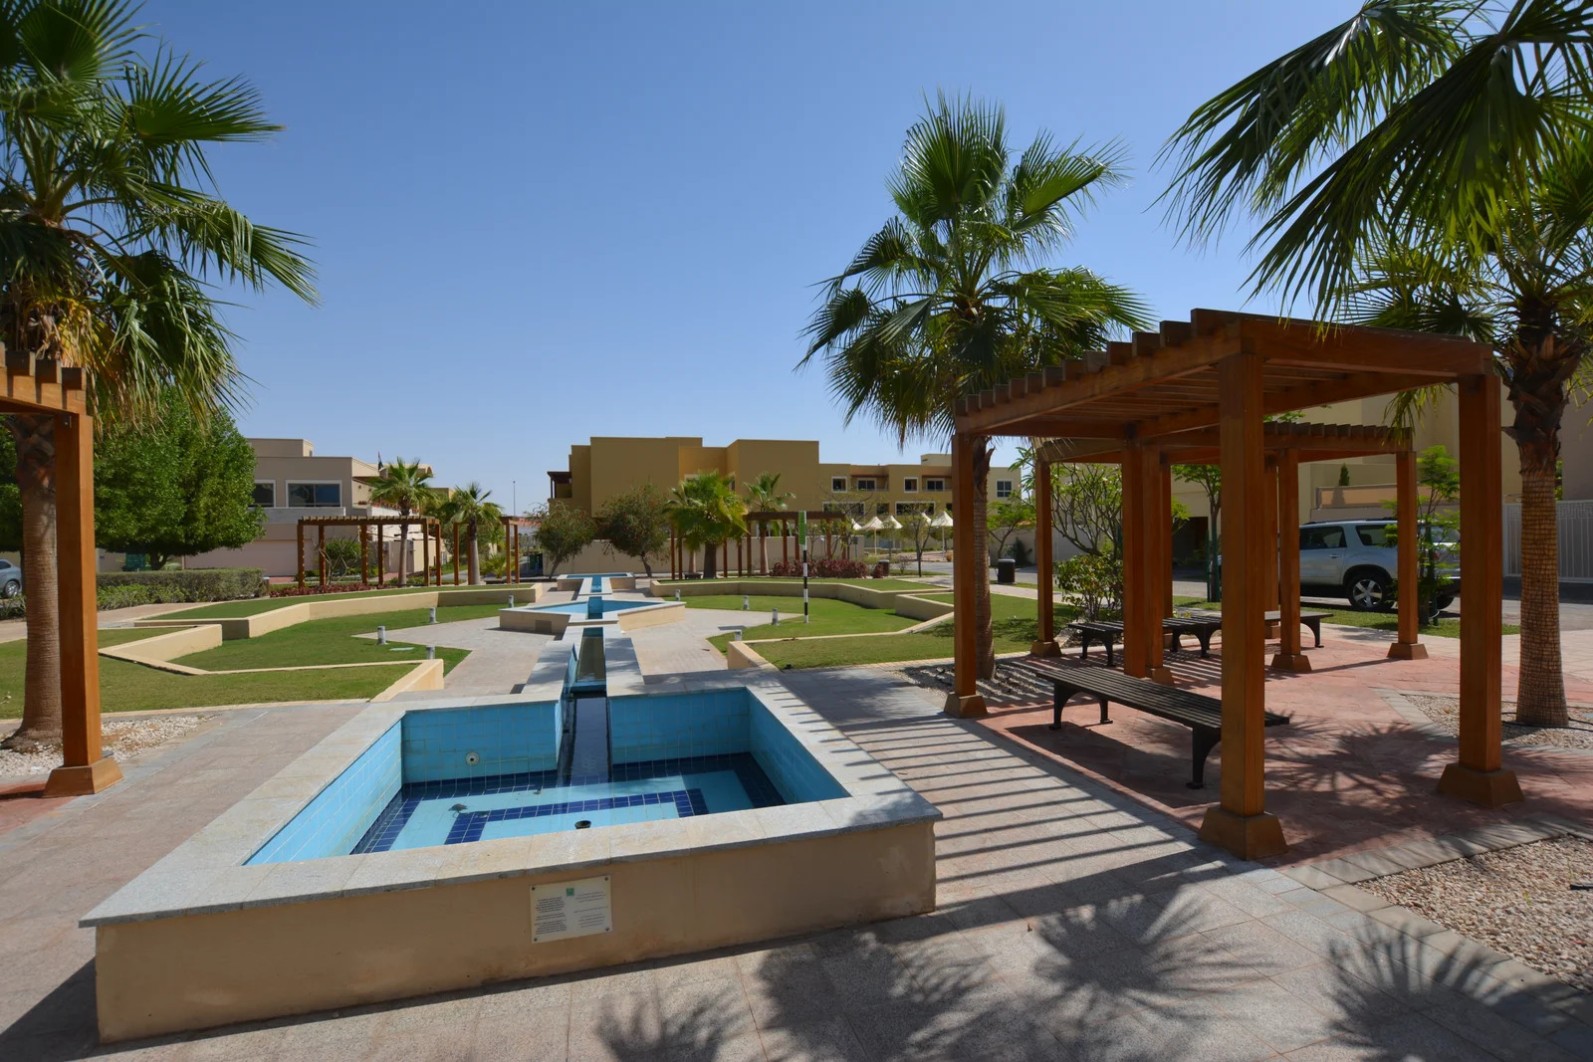
Al Raha Gardens
3, 4, 5 Beds 2,540 to 4,801 sqft Q4 2014
Launch Price AED 2,621,000
 Aldar Properties
Saadiyat Lagoons Ethir
4, 5, 6 Beds 5,015 to 6,786 sqft Q4 2026
Launch Price AED 6,100,000
 Aldar Properties
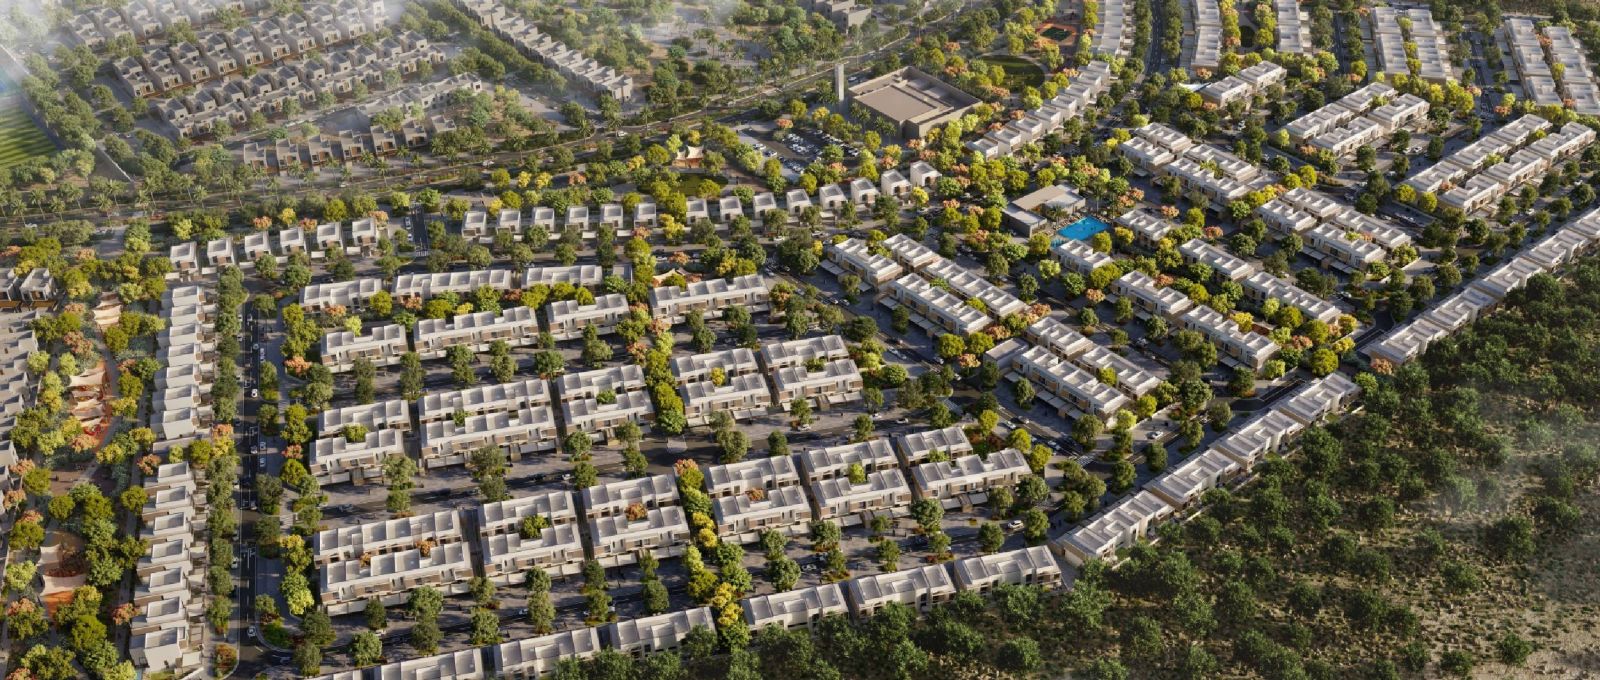
Al Ghadeer Parks 2
2, 3, 4 Beds 1,345 to 2,164 sqft Q2 2031
Launch Price AED 1,900,000
 Aldar Properties
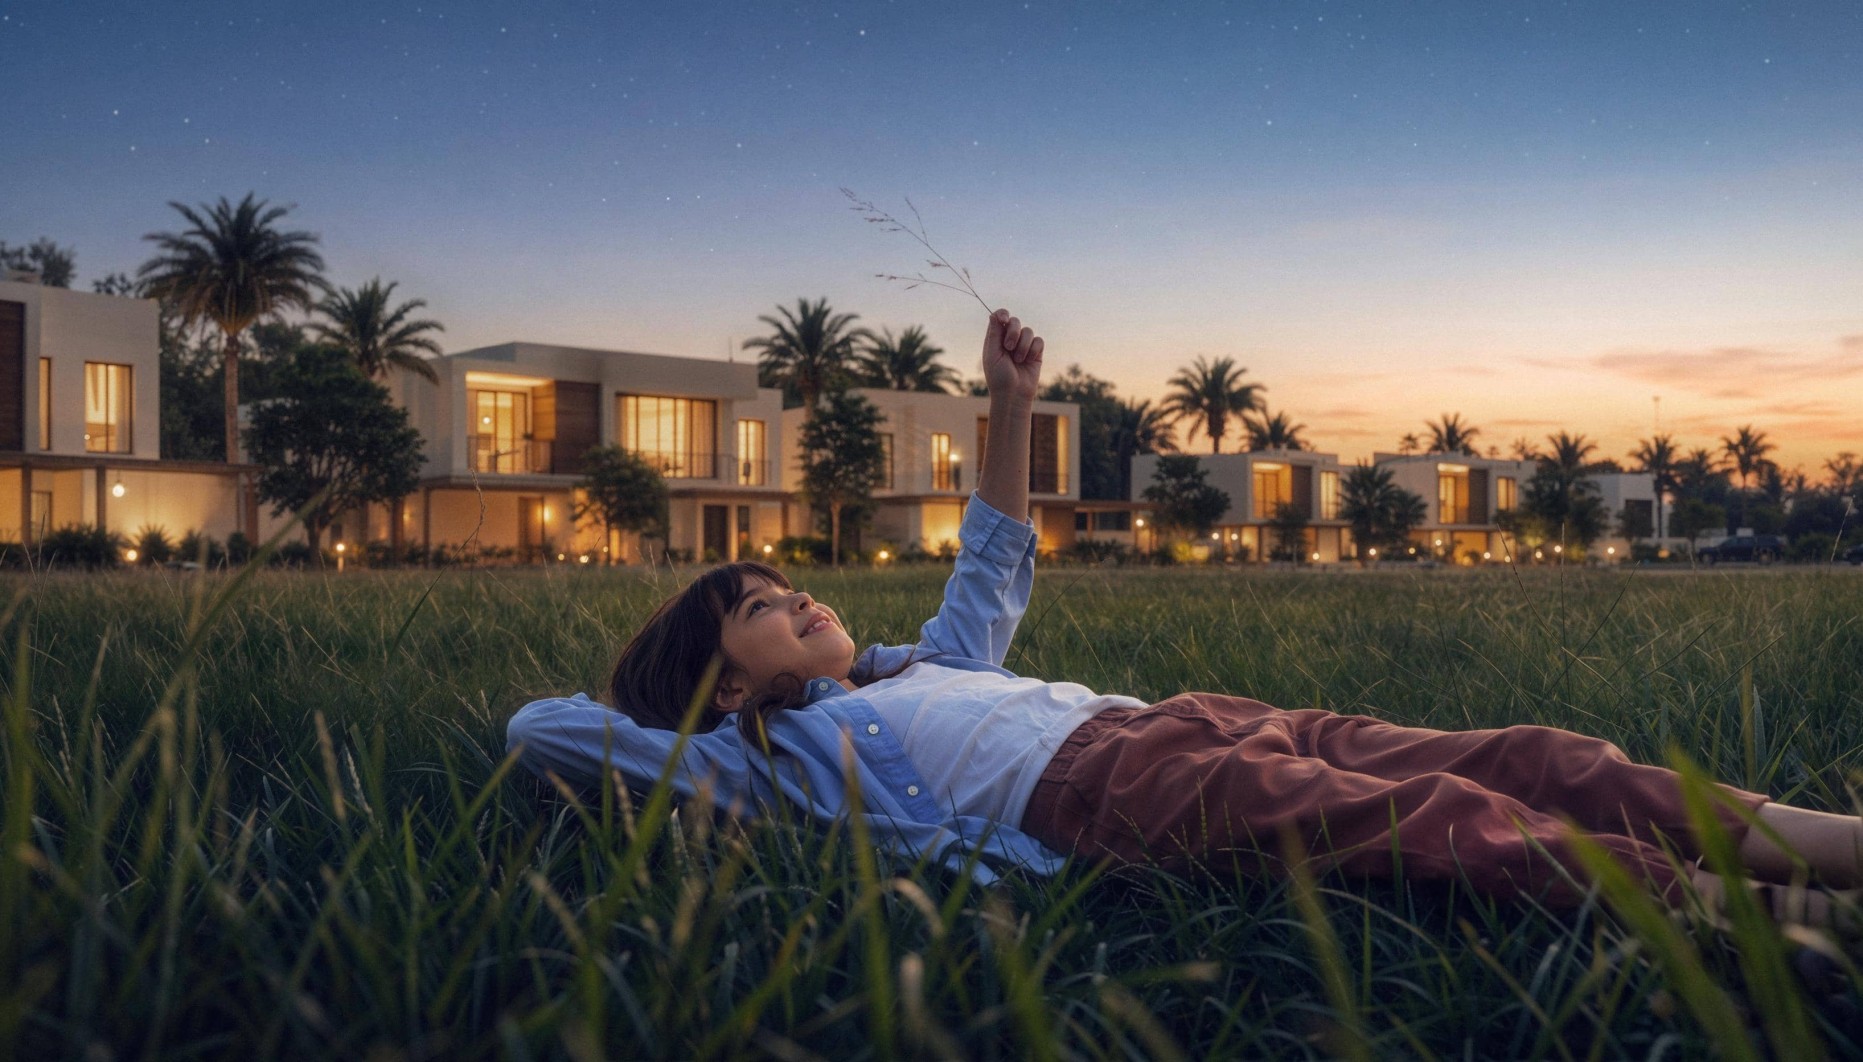
Al Ghadeer Gardens
2, 3, 4 Beds 1,367 to 2,658 sqft Q4 2029
Launch Price AED 1,700,000
Project Comparison
| Compare | Al Ghadeer Parks 1 | Al Raha Gardens | Saadiyat Lagoons Ethir |
|---|---|---|---|
| Launch Price | AED 1,900,000 | AED 2,621,000 | AED 6,100,000 |
| Community | Al Ghadeer | Al Raha Beach | Saadiyat Island |
| Developer | Aldar Properties | Aldar Properties | Aldar Properties |
| Handover | Q2 2031 | Q4 2014 | Q4 2026 |
| Amenities | 6 | 6 | 6 |